What the 52 Drake Landing houses are like
The 52 houses of Drake Landing are two-storey, single-detached homes built by Sterling Homes to the R-2000 standard and certified Built Green Alberta Gold. They look like ordinary new Alberta houses, apart from a rear garage that doubles as a solar platform.
Size and style
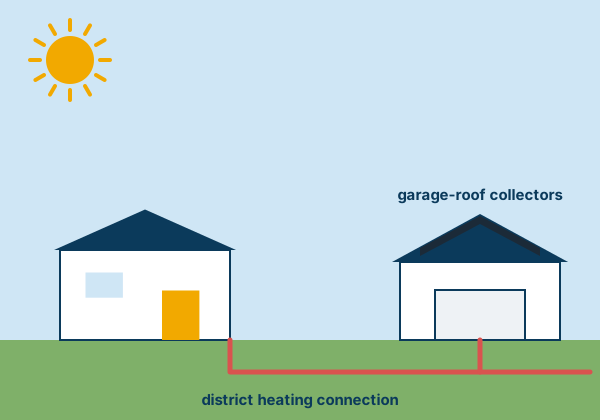
There were six two-storey designs, from 1,492 to 1,664 square feet, each with a rear garage joined to its neighbour by a breezeway. Garages measured 22 by 22 feet. Buyers chose their model and lot much as in any subdivision, and the designs were close to other new Canadian homes with a few differences for a solar community.
Efficiency standards
R-2000 is a Natural Resources Canada energy standard, and Built Green Alberta is a non-profit programme with bronze, silver and gold levels. Drake Landing homes met the top level. The design aim was about 30 percent less energy than a conventional house. Extras included upgraded insulation and vapour barrier, better windows, an air gap wrap in the basement, engineered joists, a SIP panel system at the joist headers and drywall with recycled content. The builder's own display house is described in the Sterling Solstice show home article.
Why garages carry the solar panels
New homes are normally built over a year or more, as they sell, in no fixed order. That does not suit a solar system that needs its panels in place early. Building the garages first let the utility install and run the collectors before the first family moved in.
Heating and hot water
There is no furnace. Each home has an air-handler unit fed from the district loop, plus its own solar hot water system with a gas backup.
Water use
The Town of Okotoks required water conservation: 6-litre toilets, low-flow showers and faucets, a rain barrel on the downspout, Energy Star appliances and an outdoor tap timer.
Energy context and today
A typical Canadian house puts about 60 percent of its energy into space heating, 20 percent into hot water and 20 percent into everything else, which is why the project went after heating first. Designers expected over 90 percent of space heat to come from the sun in a normal year, and 80 percent even in an unusually cold winter. The real figures are on the performance results page. After the system was wound down, most homes moved to natural-gas furnaces.
Quick answers
Who built the Drake Landing homes?
Sterling Homes built all 52, to R-2000 and Built Green Alberta Gold standards.
Do the homes still get solar heat?
No. After the system was wound down, most homes switched to natural-gas furnaces.
How big are the houses?
They are two-storey, single-detached homes in six designs ranging from 1,492 to 1,664 square feet, each with a rear garage.
Why does each house have a rear garage with panels on it?
Garages could be built ahead of the homes, so the solar collectors could be installed and run before the houses were finished.