Inside the Drake Landing Energy Centre
The Energy Centre was a 2,500 square foot building in the community park that tied the collectors, the underground store and the district loop together. About 70 percent of its floor was taken up by two insulated 120 cubic metre water tanks.
The two short-term tanks
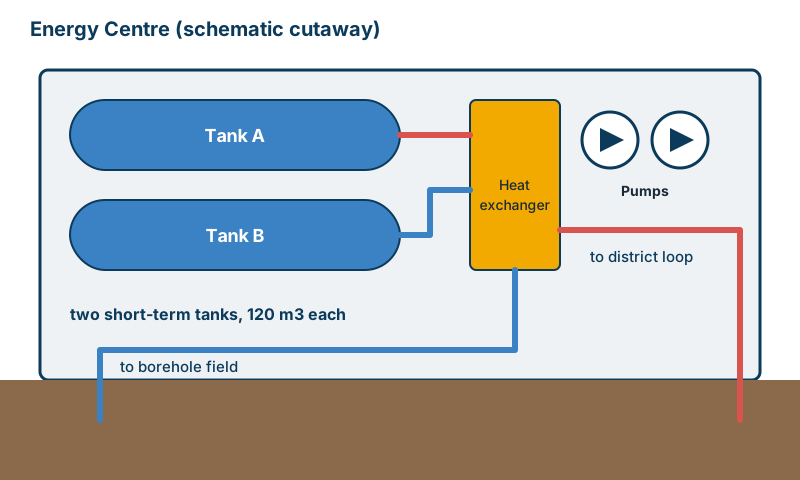
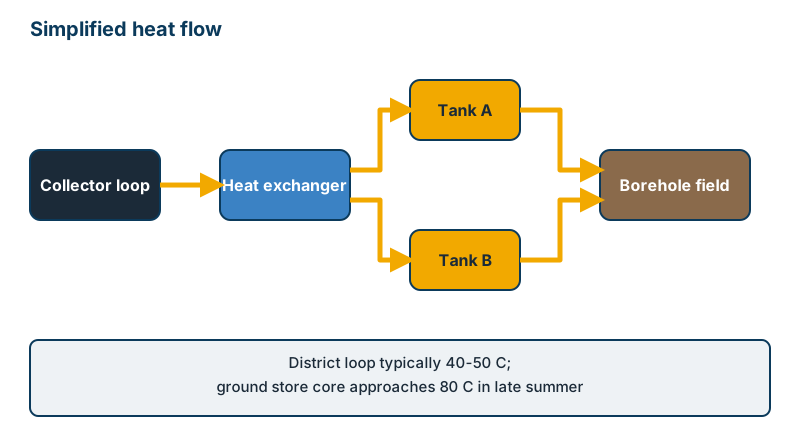
Each steel tank was about 12 feet across and 10 feet tall, epoxy-lined to handle water up to 100 C. A horizontal baffle inside encouraged the water to layer, hot on top and cooler below, so the useful temperature stayed available for longer. These short-term tanks were the hub. Heat went in from the collectors, out to the ground in summer and out to the homes in winter.
The equipment room
The front room held pumps, valves, heat exchangers, expansion tanks and the control system. Three separate loops met here: the collector loop, the borehole loop and the district heating loop. A natural-gas boiler stood by as backup for the coldest stretches.
Why the location mattered
The building sat in a corner of the community park beside the borehole field, so pipe runs between tanks and ground were short. Short runs mean less heat lost on the way, which matters when the whole point is to hold on to every gigajoule.
Building it
The Energy Centre and system construction were handled by Hurst Construction Management, as listed on the partners page. Progress shots from the build appear in the 2006 construction timeline and the 2007 timeline. A short animation, the how-it-works video, shows the flows between the parts.
Why it mattered to the idea
A seasonal store is useless without a hub that decides where heat goes next. The tanks acted as a buffer: they received collector heat quickly, handed it to the ground at the pace the ground could take it and kept a hot layer ready for the houses. That buffer role is why the system needed two short-term tanks as well as the long-term borehole field. The project's launch as the first solar subdivision of its kind in North America is recounted in a March 2005 article.
Today
The Energy Centre's current use and ownership have not been verified for this site. Contact the Town of Okotoks or ATCO Gas if you need to know. The overall story of the community's wind-down is on the overview page.
Quick answers
What did the Energy Centre do?
It housed the tanks, pumps and controls that moved heat between the solar collectors, the underground store and the district heating loop.
How big were the tanks?
There were two steel tanks of 120 cubic metres each, around 12 feet in diameter and 10 feet tall.
Why were the tanks layered?
A baffle inside each tank kept hot water on top and cooler water below. That stratification keeps the useful temperature available longer and improves overall efficiency.
Who built the Energy Centre?
Hurst Construction Management handled the Energy Centre and system construction, working with the project's design and engineering partners.